How to efficiently machine shaped parts on CNC mill-turn machines?



The flatness of a heat pipe heat sink base directly affects heat dissipation performance and assembly quality.
Traditional multi-step machining processes require many machine tools.
They feature long processing cycles. Workers need frequent clamping and workpiece transportation.
These disadvantages restrict production efficiency and machining precision.
We propose a combined rolling and milling process to improve machining efficiency and precision.
This method integrates the preliminary flattening of heat pipes with the precision machining of the base on a single CNC machine tool, enabling high-precision, mass production.
This paper also explores the industrial application value of the process design, experimental validation, and optimization schemes.
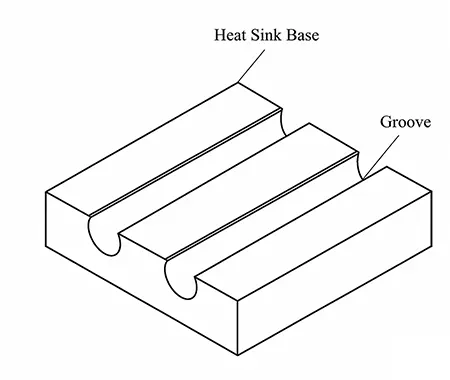
During the machining of heat pipe heatsink bases (see Figure 1), the quality of the heat pipe’s contact surface and the upper surface of the base directly affects heat dissipation performance and assembly quality.
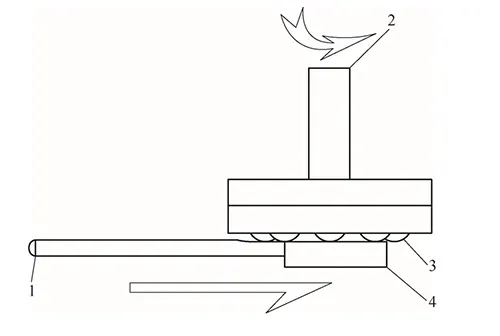
The rolling tool is equipped with uniformly arranged balls. These balls flatten the heat pipe during the rolling process.
This brings the heat pipe’s contact surface close to the upper surface of the base and achieves preliminary flatness. Operators then carry out a milling operation.
This operation finishes the pre-rolled heat pipes and the base. It makes the two components perfectly flush and creates a smooth, flat surface.
The combined rolling and milling process consolidates multiple traditional procedures on one CNC machine tool.
It cuts down the time spent on workpiece transportation and repeated clamping.
Meanwhile, it improves machining accuracy and surface quality.
This approach significantly enhances production efficiency and lowers production costs.
In the process design, the rolling tool consists of multiple balls arranged uniformly in a circular pattern to ensure even pressure distribution and the flatness of the base.
We optimize the quantity and spacing of balls based on heat pipe diameter and groove width.
Operators employ a face milling cutter rotating 360° to mill the bottom surface with lateral feed, ensuring the heat pipe’s pressure-bearing surface is flush with the base surface.
A CNC machine tool governs the machining process and supports continuous rolling, tool change and milling.
This approach removes the requirement for traditional multi-machine layouts and frequent process switching. It raises the level of automation.
The method also ensures good coordination between preliminary leveling from rolling and precision finishing from milling.
As a result, overall process stability is improved.
The selected machining equipment is a CNC machine tool fitted with a tool magazine.
It can perform 360° rotation of the rolling tool. It can also switch tools to the milling cutter for bottom-face milling.
This setup allows a single machine to complete all composite machining operations.
Workers clamp the heat sink base onto the machine tool table with a specialized fixture.
The fixture prevents any displacement during rolling and milling processes. It therefore improves machining accuracy.
Fixture design must take two factors into account. First, it must ensure proper positioning of heat pipes after they are inserted into the grooves.
Second, it must provide uniform clamping force. At the same time, the fixture must prevent deformation of the heat pipes.
Safety features on both the equipment and fixtures serve two purposes. They protect operators from harm.
They also ensure the integrity of the workpiece.
These safety measures guarantee the stability and repeatability of the composite machining process.
The heat pipes used in the experiment were standard 8 mm diameter copper tubes.
The base was made of aluminum alloy, with grooves designed to meet the dimensional tolerances of the heat pipes, ensuring a tight fit and facilitating flattening.
The base surface underwent a surface finishing pretreatment to minimize surface scratches and stress concentrations during machining, thereby ensuring the reliability of the test data.
We optimized the depth and spacing of the base grooves to ensure uniform force distribution on the balls.
The heat pipe was thoroughly cleaned prior to assembly to prevent oil residue or impurities from affecting the rolling results.
The fixture fixed the base onto the CNC machine tool table.
It kept the heat pipe and base stably positioned during lateral feed movement.
This laid a reliable experimental foundation for the follow-up combined rolling and milling process.
Insert the heat pipe into the groove of the base. Fasten the workpiece with a specialized fixture.
Make sure the heat pipe stays parallel to the base. The heat pipe receives uniform clamping force.
This avoids deformation or displacement during clamping.
Mount the fixture onto the worktable of the CNC machine tool.
It keeps the workpiece in a stable state during the subsequent rolling and milling operations.
Next, the CNC machine controls the rolling tool to rotate 360°, completing a single rolling pass with lateral feed.
This brings the pressure surface of the heat pipe close to the upper surface of the base, achieving preliminary flattening, while ensuring the ball bearings are subjected to uniform force to guarantee the overall flatness of the base.
After rolling is complete, the tool is automatically changed to a face milling cutter, which then performs a 360° rotational milling operation.
This process cuts the pressed surface of the heat pipe to be completely flush with the upper surface of the base, forming a smooth, flat surface.
Operators keep detailed records throughout the whole test process.
The recorded data includes rolling pressure, number of balls, feed rate and milling parameters.
These records offer reliable data support for follow-up process optimization, quality control and mass production.
Operators conduct flatness measurements with a high-precision coordinate measuring machine (CMM).
The equipment measures the flatness of the heat pipe’s pressure surface and the upper surface of the base.
It ensures the overall flatness error after machining stays within an acceptable range.
Researchers calculate flatness deviations from multi-point measurement data.
They record variations after every rolling and milling operation.
They employ a surface profilometer to measure surface roughness.
It verifies whether the surface roughness of contact surfaces between the base and the heat pipe satisfies design requirements.
In addition, technicians measure the flushness between the heat pipe’s pressure-bearing surface and the upper surface of the base.
They analyze how combined rolling and milling processes affect workpiece accuracy.
These measured results provide a reliable basis for process optimization and parameter adjustments.
Test results demonstrate the advantages of the combined rolling and milling process.
It achieves much better flatness between the heat pipe contact surface and the base upper surface.
The effect outperforms traditional multi-step machining methods.
The overall flatness error is limited to 0.05 mm. Surface roughness Ra falls in the range of 0.8–1.2 μm.
These parameters fulfill the machining standards for high-precision heat sinks.
The rolling process (see Figure 2) pre-flattens the heat pipe effectively.
It realizes uniform force distribution. The operation decreases milling allowance and slows tool wear.
As a result, machining efficiency and surface flatness are both improved.
While ensuring machining precision, this method reduces stress concentration in the heat pipe base and extends the service life of both equipment and cutting tools.
Compared to traditional stamping and polishing processes, the combined rolling and milling process significantly reduces equipment utilization time and re-clamping time.
Test data shows that the processing time per part is reduced by approximately 30%.
At the same time, this process offers high stability and good repeatability, ensuring consistent machining accuracy for each workpiece even during mass production and reducing the scrap rate.
The combined process integrates multiple steps, reduces manual intervention, optimizes the production workflow, and enhances the level of automation on the production line.
The process parameters for combined roll forming and milling directly affect the flatness of the heat pipe’s pressure surface and the surface quality of the base.
In the rolling process, optimized rolling pressure and ball quantity deliver uniform force on the heat pipe.
Local bulges and dents can be avoided, and rolling efficiency is enhanced.
Ball spacing, layout and rolling speed should be adjusted according to heat pipe diameter and base groove dimensions.
The adjustment makes the process applicable to heat pipe bases with different specifications.
During milling, reasonable optimization of cutting depth, feed rate and tool rotation angle reduces milling removal volume.
The base achieves better flatness and surface quality. Tool wear and machining vibration are also reduced simultaneously.
This ensures high precision and stability in the combined machining process, providing reliable process support for the mass production of heat pipe heat sink bases.
By performing combined rolling and milling operations on a single CNC machine tool, production efficiency can be significantly improved.
Integrating these processes eliminates the time wasted on multiple setups and machine changes for heat pipe bases in traditional processes, while also reducing errors caused by transportation or re-clamping.
Test results reveal a clear comparison between the two processes.
Single-piece processing time drops by roughly 30% against the traditional stamping and polishing process. Equipment utilization efficiency is increased.
Meanwhile, manual intervention and operational complexity are lowered.
In the combined rolling and milling process, clamping accuracy plays a critical role in machining quality.
Specialized fixtures are designed to keep the heat pipe stably positioned during rolling and milling.
They can effectively avoid flatness deviations resulting from heat pipe displacement or deformation.
Meanwhile, complete inspection and correction measures need to be formulated.
These measures cover flatness measurement, surface roughness testing, and flushness verification of the heat pipe’s contact surface.
Once abnormal data is found, operators need to adjust process parameters in a timely manner or re-clamp the workpiece.
Quality control methods can be connected to the machine tool’s real-time monitoring system.
The system supports feedback regulation of machining forces and displacements.
This guarantees stable and consistent performance of the combined machining process.
This approach meets the industrial application requirements for high precision and high surface quality in heat pipe heat sink bases.
The combined rolling and milling process offers high stability and repeatability, making it suitable for the mass production of heat pipe heat sink bases.
By performing both rolling and milling on a single CNC machine tool, the process ensures that the flatness of the heat pipe’s pressure surface matches that of the base, thereby reducing human error.
It is also compatible with bases of different specifications; simply adjusting the number of rollers, rolling pressure, and milling depth allows the process to adapt to various production requirements.
Process integration reduces the need for multiple setups, material transport, and equipment changeovers, thereby improving production line efficiency and operational standardization.
This provides a viable solution for mass production and ensures consistent product quality.
Compared to traditional multi-step machining, this composite process significantly improves production efficiency and economic benefits.
It reduces the machining time per part by approximately 30%, lowers equipment utilization and manual intervention, and simultaneously reduces scrap rates and subsequent rework costs.
Combined with intelligent control and online inspection, it enables automatic adjustment of process parameters and real-time monitoring.
This method is suitable for machining heat pipe radiator bases and other high-precision metal parts, offering broad application prospects.
The combined rolling and milling process effectively integrates the heat pipe flattening and base milling operations, simplifying the traditional machining workflow and significantly improving machining efficiency and automation levels.
Tests have shown that the contact surface of the heat pipe aligns well with the base, with flatness errors controlled within 0.05 mm and a surface roughness (Ra) of 0.8–1.2 μm.
The processing time per part has been reduced by approximately 30%, and the process exhibits high stability.
This method is suitable for the mass production of heat pipe radiator bases and other high-precision metal components, offering significant economic benefits and value for widespread adoption.

